Thanks for getting in touch.
We'll get back to you shortly.
Need an urgent response?
Need an urgent response?
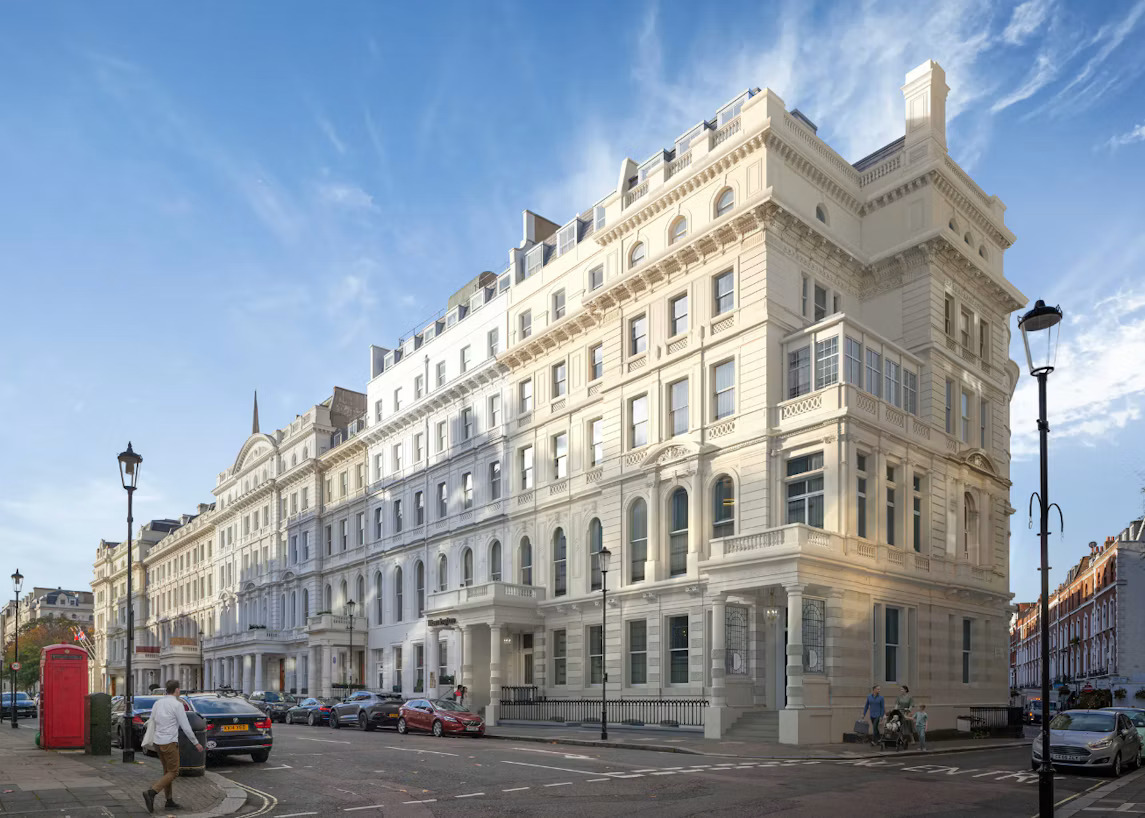
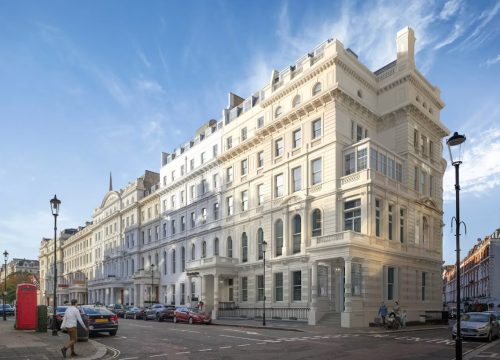
Formerly known as the Averard Hotel, 10–11 Lancaster Gate comprises two buildings connected through openings in the original party wall, set within the Paddington Conservation Area.
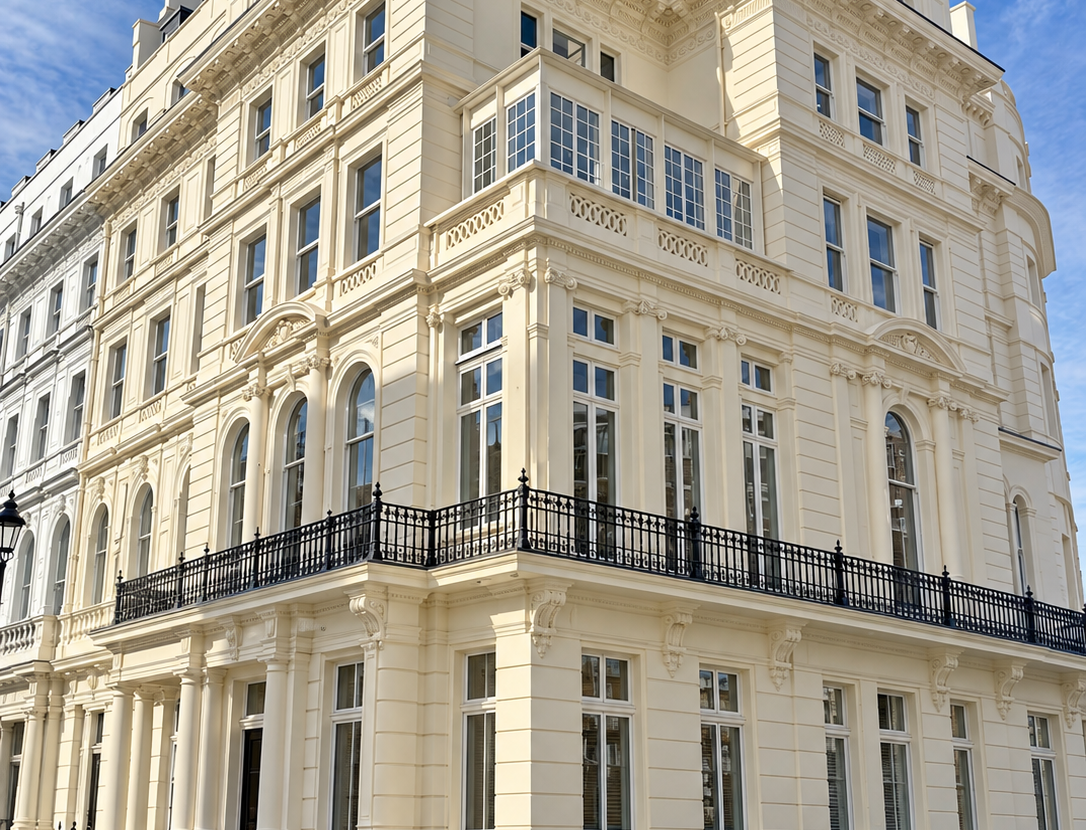
Balancing performance and heritage in a conservation area
Converting a historic former hotel into modern office space called for a window package that could raise the building’s performance without compromising its character. With the property sitting within the Paddington Conservation Area, every window had to respect the original façades while meeting the expectations of a contemporary workplace.
Working alongside Prest Vale Architects over a 36-week programme, TRC delivered more than 200 timber sash and casement windows, from vacuum-glazed replacements across the elevations to 24 bespoke curved-on-plan sashes, combining technical design, precision joinery and careful installation throughout.
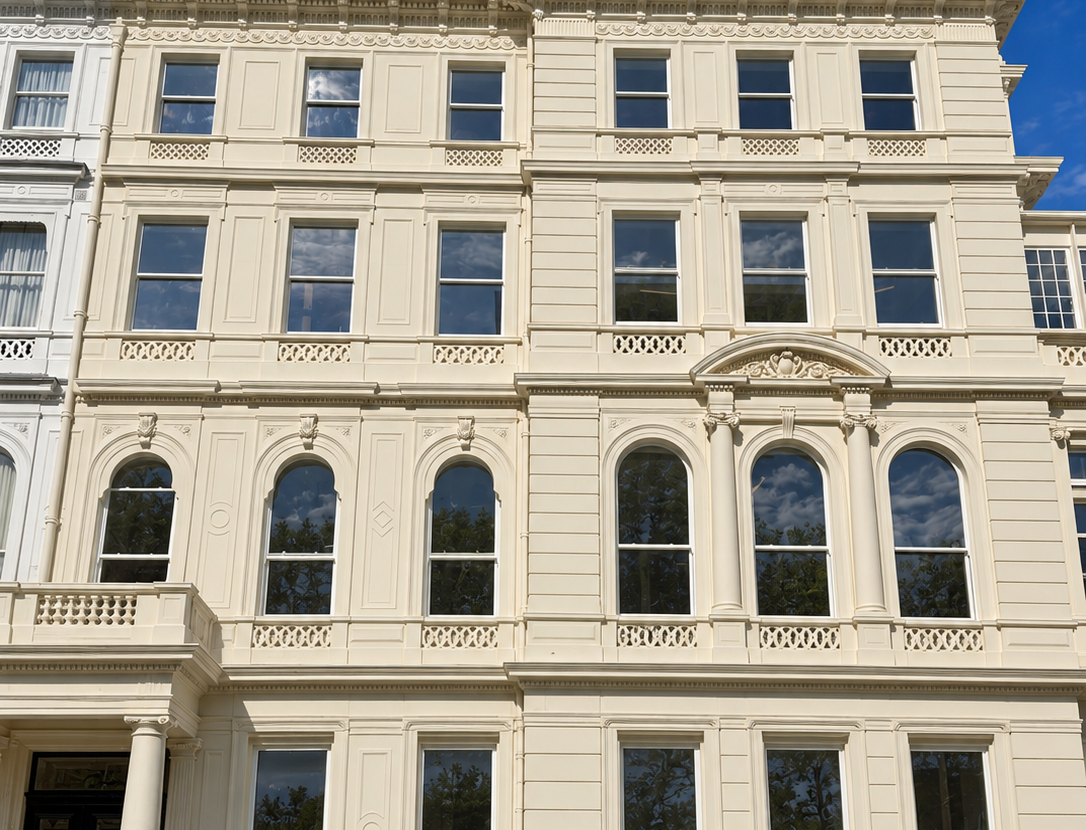
Traditional timber windows with vacuum glazing
TRC supplied and installed vacuum-glazed timber sash and casement windows, pairing traditional joinery with significantly improved thermal performance. Vacuum glazing was central to the specification, enabling the project to pursue greater energy efficiency without the bulk of conventional double glazing, so the windows retain the slender, authentic appearance of traditional timber windows.
Carefully considered frame profiles and detailing ensured the new windows preserve the rhythm and character of the historic façades, delivering modern comfort that sits sympathetically within the conservation setting.
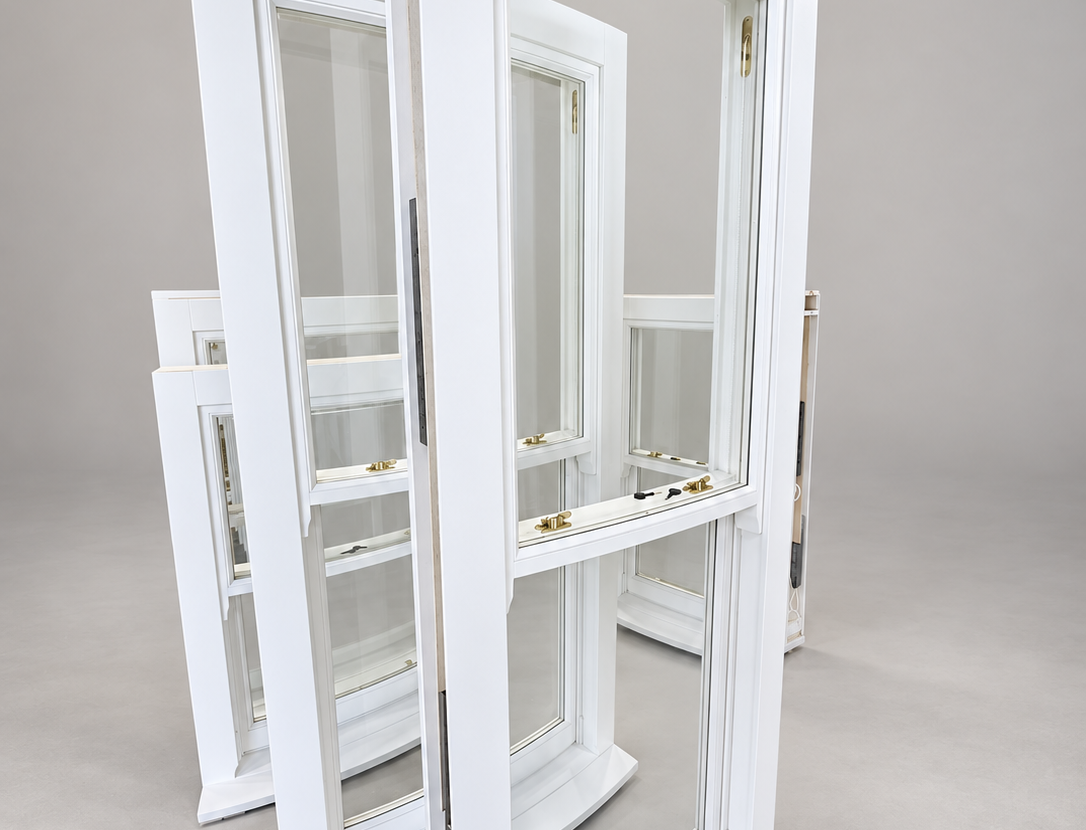
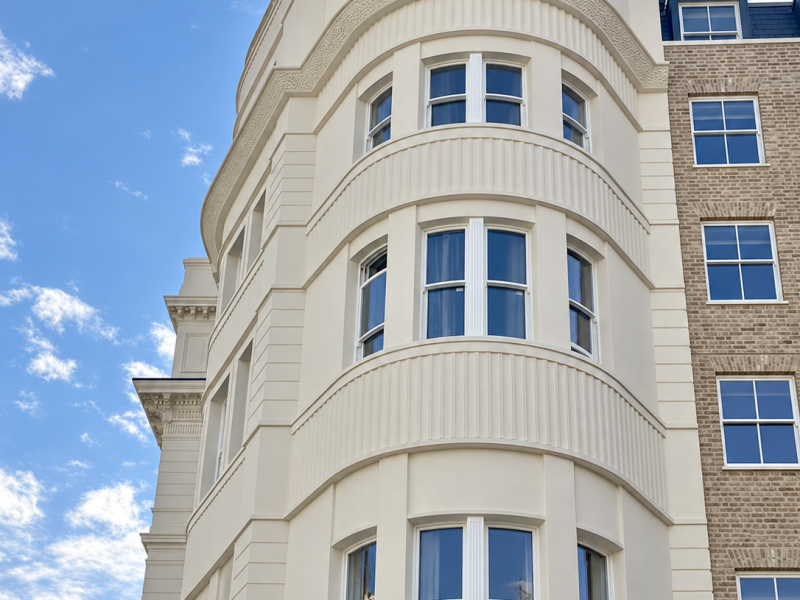
24 bespoke curved-on-plan sash windows
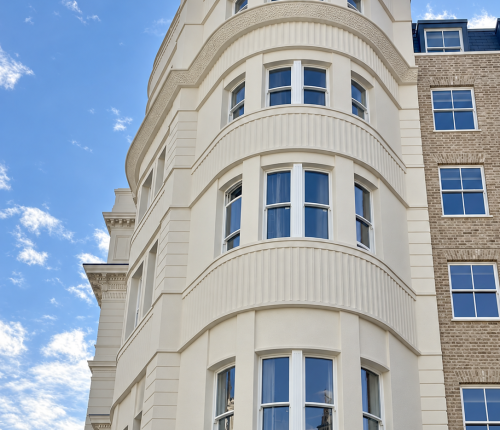
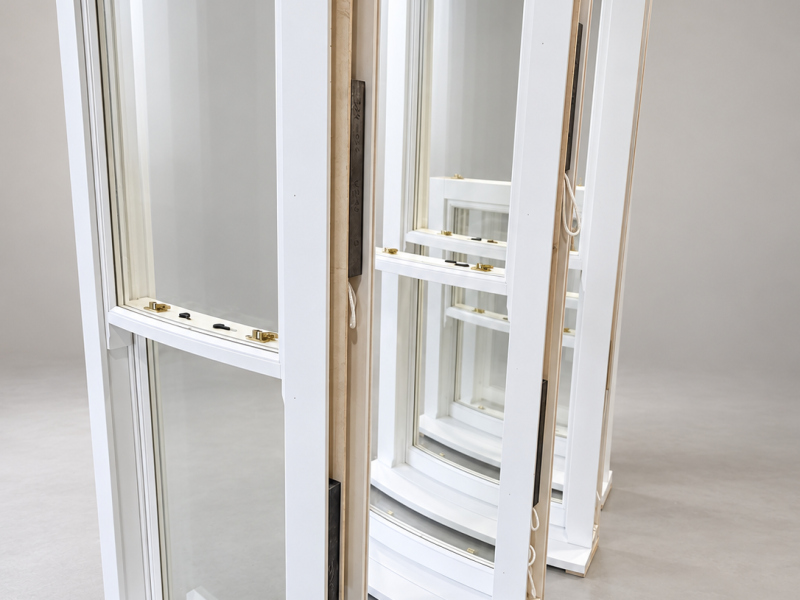
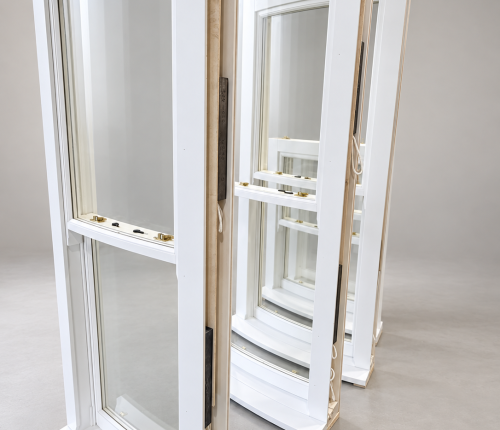
One of the most demanding elements of the package was the design, supply and installation of 24 timber curved-on-plan sash windows in a range of sizes. Following the building’s curved elevations, these windows feature frames, sashes and glazing that curve horizontally in plan, a geometry that leaves no margin for error.
Achieving it required meticulous coordination of the joinery, curved glazing and sliding sash mechanisms to ensure each window operates smoothly. By bringing bespoke design and specialist installation together under one scope, TRC delivered windows that faithfully follow the original architectural form while retaining the operation and detailing of a traditional sash window.
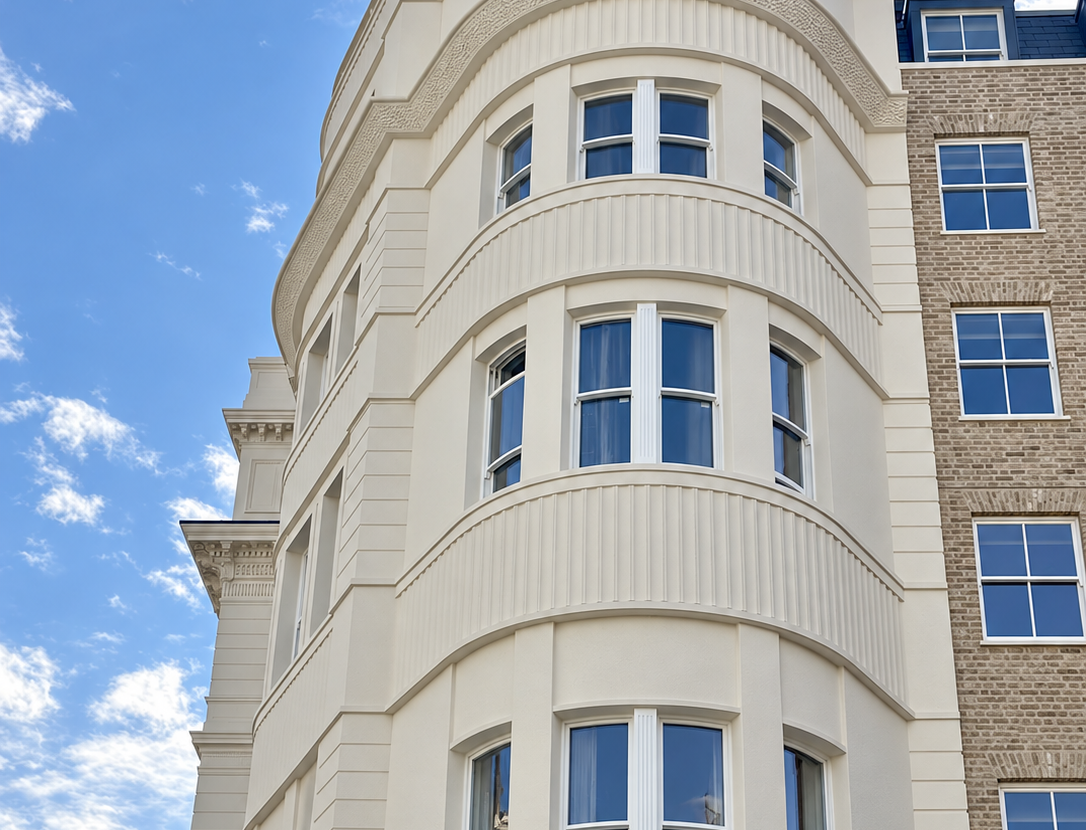
Supporting a sensitive refurbishment
The Lancaster Gate window package shows how specialist timber window design can support the successful redevelopment of a historic building. Vacuum glazing addresses the energy performance demanded of modern office accommodation, while the bespoke curved-on-plan sash windows preserve one of the property’s most distinctive architectural features.
Across more than 200 windows, TRC combined technical design, supply and installation to meet the demands of a complex refurbishment in a conservation setting, helping to secure a long and productive future for this landmark Paddington building.