Wed May 20

For architects and specifiers working on period building retrofits, conservation area schemes, or high-density residential conversions, sash window replacement presents a familiar tension: honour the original fabric, satisfy current thermal and weather performance requirements, and deliver a product that won’t generate expensive ongoing maintenance liabilities for occupants.
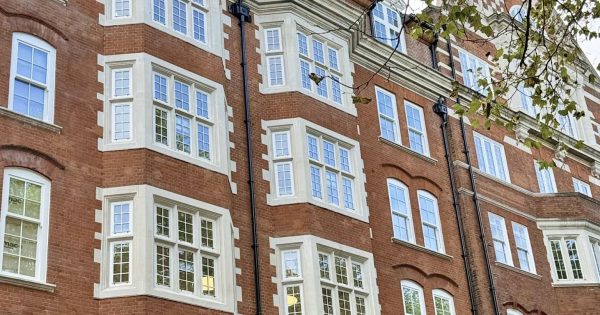
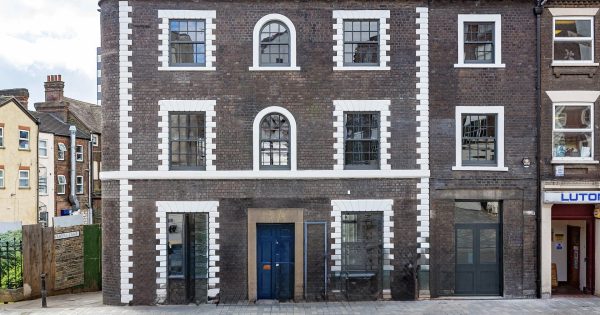

TRC’s Easy Clean Sash Windows are engineered to resolve exactly that, presenting as conventional sliding sashes from the street while incorporating a fully concealed tilt-and-slide mechanism that allows both sashes to be cleaned entirely from within the building.
Tilt mechanism: How it works in practice
Each sash tilts inwards up to 50 degrees, providing unobstructed access to the external glazed face and frame from inside the property. For multi-storey residential conversions, upper-floor apartments, and buildings in dense urban settings where scaffolding is costly or logistically restricted, this eliminates a significant lifecycle cost without altering the external appearance.
There are no exposed hinges, no visible pivot hardware, and no disruption to the sightlines planners expect on period elevations. The tilt mechanism is entirely concealed within the frame – the window reads as a standard sliding sash from outside. For conservation area and listed building applications, this is a critical advantage.
Performance specification
- U-value (whole window): As low as 1.4 W/m²K
- Air permeability: 600 Pa, Class 4 (EN 12207:2017)
- Water tightness: 200 Pa, Class 5A (EN 12208:2002)
- Wind resistance: 1,600 Pa, Class 4C (EN 12210:2016)
- Acoustic rating (Rw): 29–39 dB (BS EN ISO 10140-2:2010)
- Security: PAS 24 compliant, Secured by Design approved
- Anticipated service life: 60 years with regular maintenance
Glazing is double-glazed as standard – 24–32mm sealed units tested to BS EN 1279, with a 4mm float/16mm argon-filled cavity/4mm Low-E configuration as standard – with triple glazing also available.
Four glazing specifications are offered: safety, obscured, acoustic, and solar control, allowing the unit to be matched to site-specific performance requirements. The security-enhanced option satisfies Approved Document Q without compromising the traditional appearance.
Materials, timber species, and factory finishing
Frames and sashes are manufactured in engineered laminated pine as standard, with hardwood, Accoya, or European oak also available. Bottom cills are solid hardwood as standard. All timber is sourced from FSC or PEFC certified sustainable forestry.
Windows are factory finished with a three-coat Teknos water-based microporous system – Aqua Prime 1410, Aqua Mid-2901, Aqua Top 2600 – in any RAL Classic colour or TRC stain range. White RAL 9016 is standard. Factory finishing delivers colour consistency across an entire project and reduces on-site disruption, which is particularly relevant on occupied buildings and phased programmes. The opaque finish carries a 10-year guarantee against blistering or flaking; stain finishes are guaranteed for six years.
Specification flexibility
The Easy Clean Sash is available with external sash horns and horizontal glazing bars to match original profiles precisely. Cill projections run from 35mm to 110mm in increments, accommodating the full range of reveal depths likely to be encountered on period facades. Ironmongery options include lockable Fitch fasteners, tilt buttons, hook lifts, and sash stops – all available in period-sympathetic finishes. Child restrictors and opening limiters are also available.
Trickle ventilation – controllable, frame-head mounted, EA 2000–4400 mm² – can be fitted subject to frame width, satisfying Part F requirements without visible external alteration.
NBS Source specifications are available for both new windows and restoration, and technical drawings are downloadable in PDF, CAD, REVIT, and IFC formats from the TRC website.
Timber Window CAD Blocks | Window DWG Drawings | Free Downloads
Specifying TRC Contracts
TRC has been designing, manufacturing, and installing heritage and traditional timber sash windows for over 30 years. The company is a partner on NBS Source, with specifications available for both new windows and restoration works.
To discuss a project, request a condition survey, or access technical documentation, get in touch with TRC Contracts today.