Wed Sep 23
England has 379,580 listed buildings and 9,907 conservation areas, according to Historic England’s most recent Heritage Counts figures. Grade II buildings make up around 92% of every listing on the National Heritage List.
Windows for period properties carry more risk than most other architectural styles decisions on the drawing board. Get the glazing bars wrong, or the frame profile, and a conservation officer sends the drawings straight back. Get thermal performance wrong, and the client spends another sixty years heating a historic building through old windows that were never built for modern comfort.
TRC Contracts has specified windows for historic properties for more than 30 years, on buildings from Somerset House to Manchester Town Hall, so this handbook sets out what a specification for historic window replacement needs to get right first time.
Why period properties need a different approach to window replacement
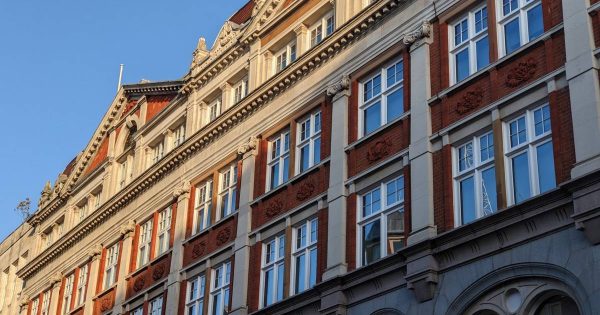
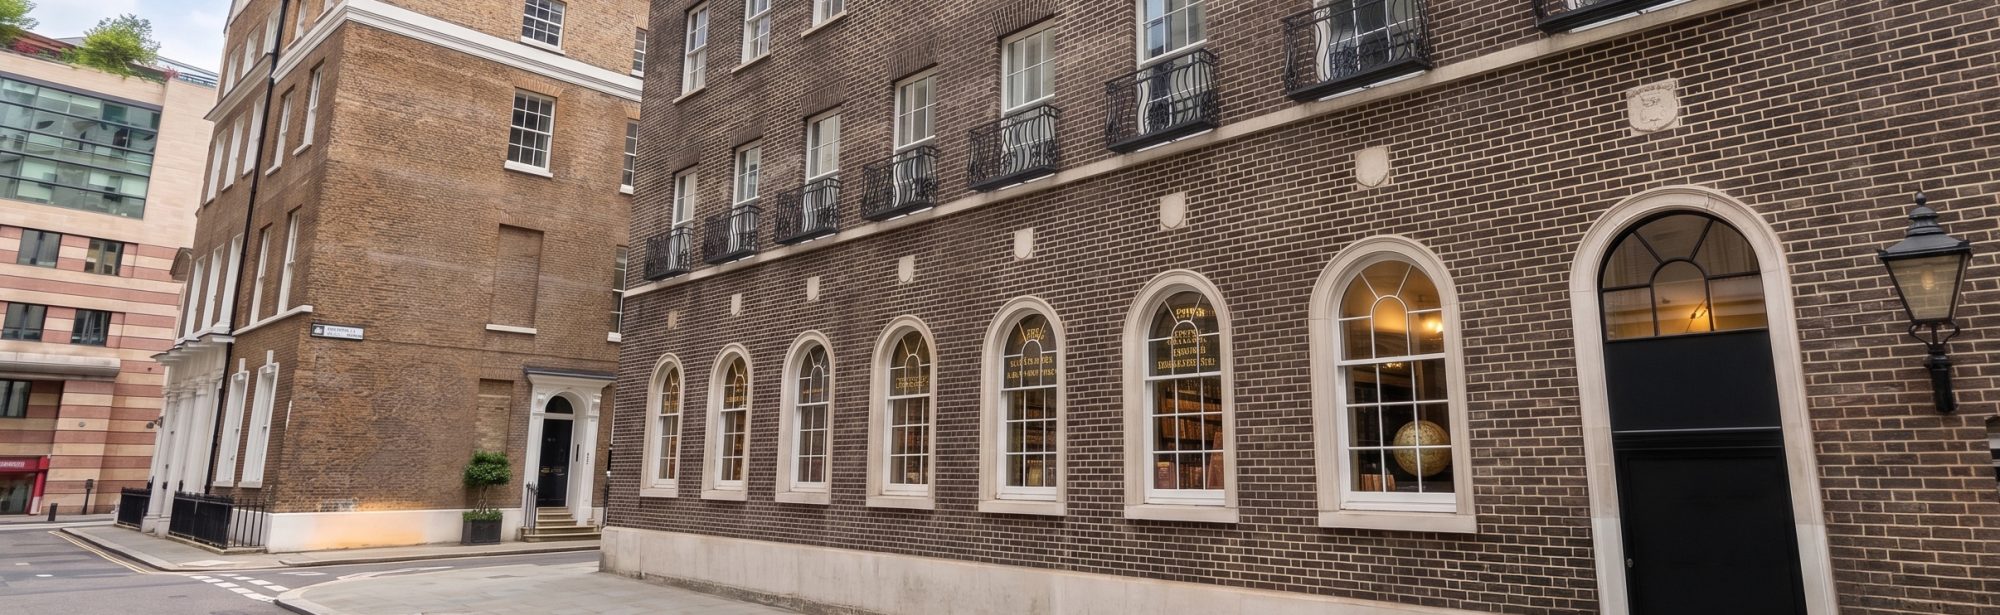
A Georgian townhouse, a Victorian terrace and an Edwardian villa were never built from the same drawing, and their windows shouldn’t be specified as though they were. Original windows are usually a period property’s focal point, second only to the front door in what a passer-by actually notices.
Replacement windows that ignore the building’s original design rarely survive a planning application, whatever the performance figures behind them.
Georgian sash windows
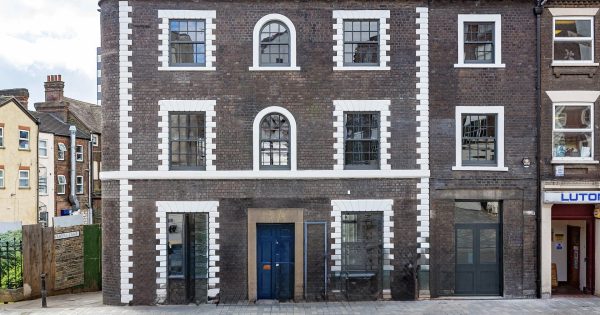
Georgian sashes use a six-over-six pane pattern, with slim glazing bars holding small panes of glass because the glass technology of the period couldn’t produce anything larger. TRC’s timber sash windows replicate that pattern down to the horn detail, on what’s among the oldest window styles still commonly found on UK streets.
Victorian sash windows
Victorian glassmaking advances brought bigger sheets, so the pattern moved to two-over-two, with fewer glazing bars and larger panes of glass. Victorian terraces also introduced run-through sash horns, added to support the extra weight of that larger glass.
Edwardian windows
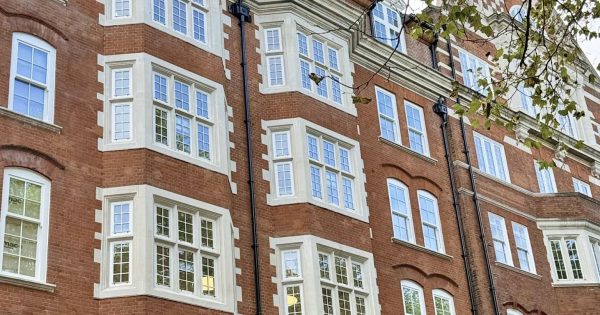
Edwardian properties often split the difference: a six-panel upper sash sits over a two-panel lower sash, borrowing the delicacy of Georgian glazing bars and the light of a Victorian pane. Many Edwardian homes also introduced casement windows alongside the sash, particularly in bay configurations.
Authenticity and architectural integrity: What a conservation officer checks first
A conservation officer isn’t assessing energy efficiency on a first read. They’re checking whether new windows keep the building’s original appearance and architectural integrity intact. TRC draws every glazing bar, horn and moulding profile against the original before manufacture starts, so what gets approved on paper is what gets fitted on site. Solid ovolo-profile bars, individual panes of glass rather than a stick-on grid, and horns replicated to the original proportions keep those original features convincing at close range as well as from the pavement.
Timber choice matters here too. TRC manufactures from engineered redwood as standard, moving to hardwood, Accoya or European oak on more exposed elevations, all sourced to FSC or PEFC certification. Timber frames repair rather than replace when a joint fails decades on, which is a large part of why historic homes still have original windows worth restoring in the first place, and why timber remains the only material that pairs an authentic appearance with genuinely modern performance.
Thermal performance: Modern comfort behind a period profile
Old windows single-glazed to the original design will never meet current expectations for warmth or running cost, and nobody is asking them to. What’s being specified instead is modern insulation and improved energy efficiency behind a traditional look.
TRC’s heritage sash windows reach U-values between 1.4 and 1.8 W/m²K depending on specification, against a Building Regulations minimum of 1.4 W/m²K for replacement windows in existing dwellings.
Heritage casement windows sit at 1.6 to 1.7 W/m²K. Where a project needs to go further, triple glazing brings whole-window U-values down to 1.1 W/m²K on a sash and 0.79 W/m²K on a flush casement, closing in on Passivhaus territory without changing the sightlines a planning officer signed off.
| Window type | Typical U-value |
| Heritage sash (double glazing) | 1.4–1.8 W/m²K |
| Heritage casement windows (double glazing) | 1.6–1.7 W/m²K |
| Triple glazing, sash | 1.1 W/m²K |
| Triple glazing, flush casement | 0.79 W/m²K |
| Vacuum glazing | 1.2–1.1 W/m²K |
Acoustic performance often gets specified alongside thermal efficiency on a busy elevation. TRC’s acoustic sash windows are tested to ISO 10140-2 and rated from 33dB to 40dB, built into the same profile as a standard heritage sash.
Do you need consent to replace windows in a period property?
Usually, yes. Listed building consent is needed for any work that changes a listed building’s original appearance, including window replacement. In a conservation area, consent depends on whether an Article 4 direction has removed permitted development rights for windows on that property.
That distinction trips up more schemes than the technical specification does. Conservation officers work from preservation guidelines set by the local planning authority, not a single national rulebook, so what passes in one conservation area can be refused two streets over.
TRC Consult, our planning advisory service, produces heritage specifications, NBS specifications and BIM objects to support an application, and can advise on Article 4 direction consent before a single window gets measured.
Choosing the right replacement windows
Sash or casement isn’t a style preference, it’s usually already decided by the building. A specification that matches the existing window style, pane pattern and opening mechanism is the specification that gets past a conservation officer without three rounds of revisions.
- Match the pane pattern and glazing bar profile to the property’s period rather than a generic heritage look
- Confirm whether the site sits under an Article 4 direction before assuming permitted development rights apply
- Specify timber species against the elevation’s exposure rather than a single default across the whole building
- Build acoustic and thermal specification around each elevation separately where noise or exposure varies
- Bring TRC Consult in at RIBA Stage 2 or 3, not after the tender documents are issued
TRC Contracts on period property projects
TRC’s window restoration work ranges from a single sash to a 500-window Grade I scheme. At Manchester Town Hall, a Grade I listed Victorian building designed by Alfred Waterhouse, TRC is delivering a £2.8 million window overhaul across the building’s 500-plus sashes for Manchester City Council. At Bournville Village, founded by the Cadbury family in 1893, TRC is on Phase Three of window renewal for Bournville Village Trust, with another 700 windows scheduled across a conservation area that has balanced heritage against habitability for well over a century.
Each project applied the same principles this handbook sets out: faithful replication of glazing bars and horns, timber species chosen for the elevation and a specification agreed with conservation officers before manufacture began.
Specify with TRC Contracts
TRC Contracts has designed, manufactured and installed windows for period properties for more than 30 years. Send drawings, a schedule of works or a site address to TRC Consult for planning advice ahead of a submission, or get in touch directly to scope a specification for your next Georgian, Victorian or Edwardian project.